Europrogetti icona

Former Slaughterhouse

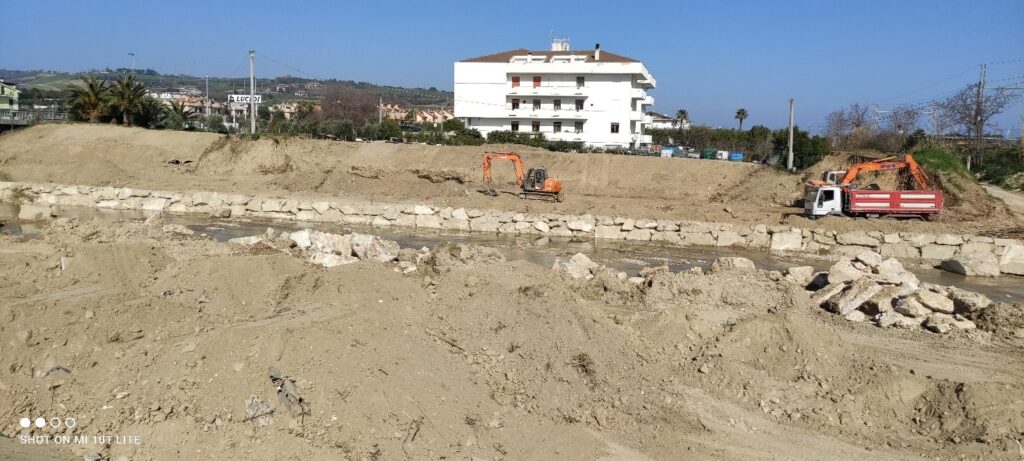
Project for the redevelopment of existing building structures (former municipal slaughterhouse) in the town centre of Rotella, to be converted into public residential housing. The intervention is financed under Decree Law of 6 May 2021, No. 59, Art. 1, paragraph 2, letter c), point 13 – “Safe, Green and Social” Programme for the regeneration of public housing. Architectural and structural design deliverables were developed using BIM methodology.

The project

Redevelopment project for the former municipal slaughterhouse buildings located in the historic centre of Rotella, to be transformed into public residential housing. The initiative is part of the “Safe, Green and Social” Programme for the regeneration of public housing, as set out in Decree Law 6 May 2021, No. 59, Art. 1, paragraph 2, letter c), point 13.

All architectural and structural design documents were produced using BIM methodology, ensuring coordinated, accurate and data-rich project management.

Video

See other projects

Hydrological / hydraulic study – detailed / final design – health and safety..

Hydrological / hydraulic study – detailed / final design – construction supervision –..

Demolition and reconstruction of a semi-detached villa severely damaged by the 2009 earthquake,..

Menu