Di Emidio Icona

Construction of a residential complex in the Torrino Mezzocammino district – Rome

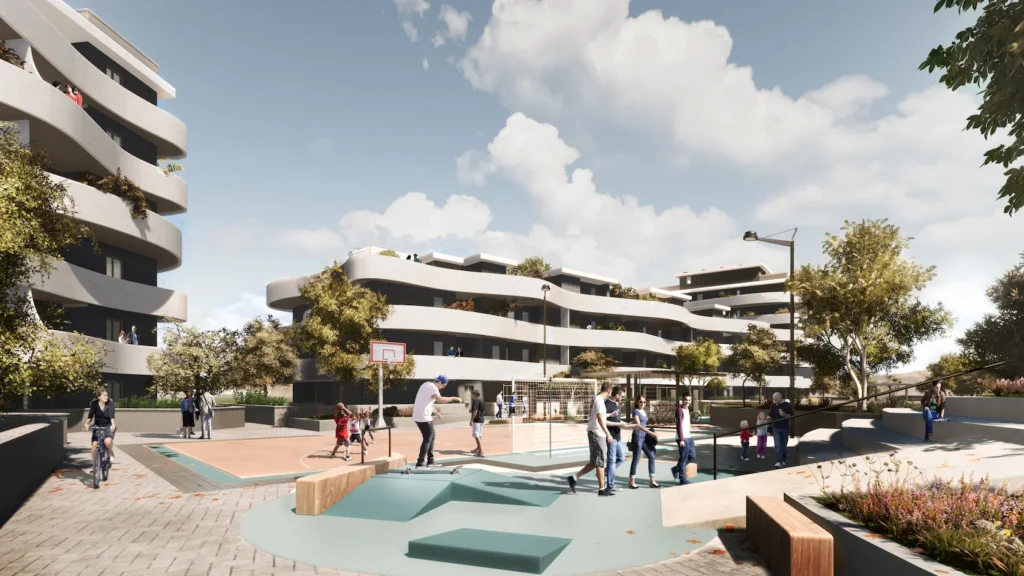
Development of a small multi-family residential complex on two storeys, comprising 5 apartments per floor. A distinctive feature of the project is the creation of technical rooms and laundry areas on the roof serving the first floor, while the basement level houses cellars and ancillary rooms for the ground-floor units. The project is completed by generous private gardens and reserved parking spaces.

The project

Construction of a compact multi-family residential complex arranged over two storeys, with 5 apartments on each floor. The design includes technical rooms and laundry facilities on the roof for the first-floor units, and a basement level with cellars and support spaces for the ground floor. The development is enhanced by attractive, spacious gardens and dedicated parking spaces for residents.

Video

See other projects

The study concerns the construction of a new railway underpass in an area..

Conventioned development area, Zone E1 of the “Acqua Acetosa Ostiense” Master Plan, Sector..

Hydrological / hydraulic study – detailed / final design – health and safety..

Menu